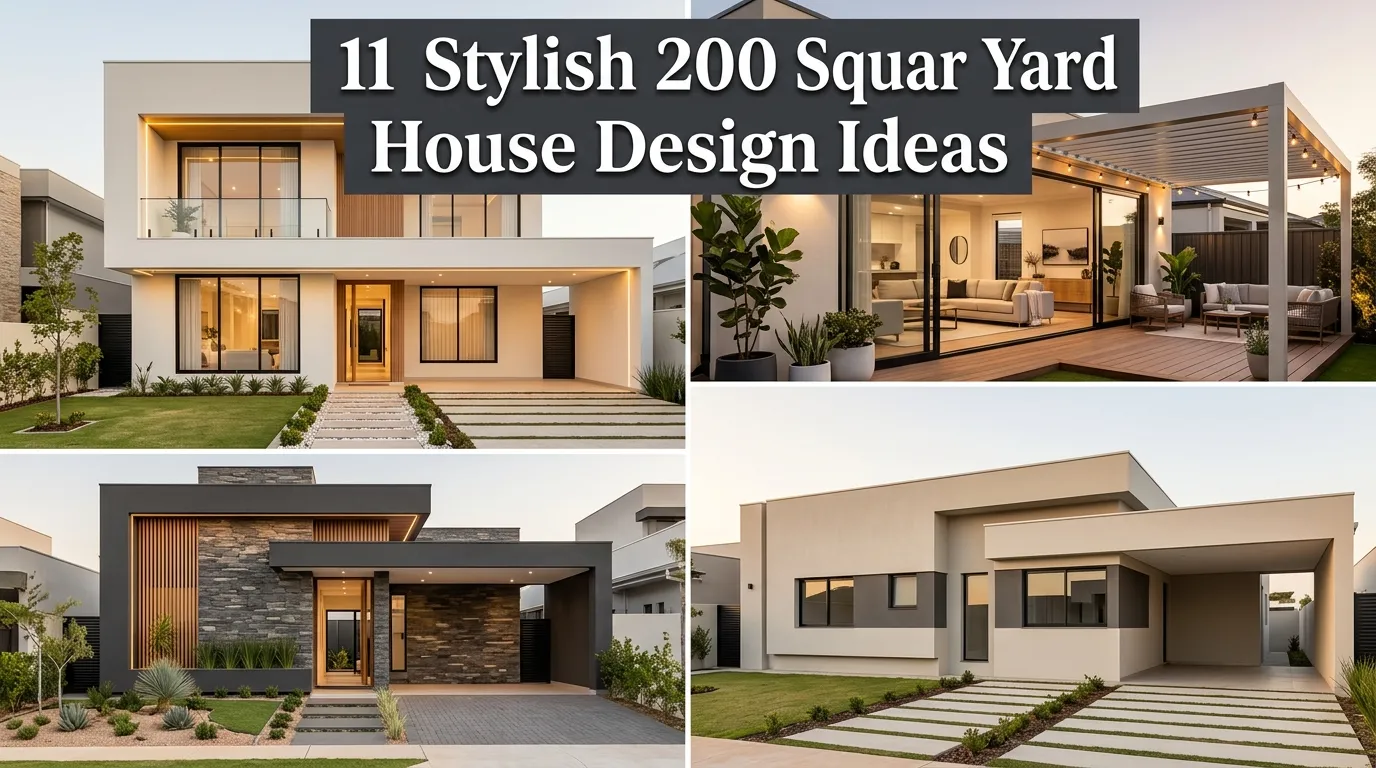
11 Stylish 200 Square Yard House Design Ideas
A 200 square yard home gives you one of the most practical footprints for modern family living, especially if you want style, comfort, and smart space planning without moving into an oversized property. For many USA homeowners, this size feels just right because it can support open living, private bedrooms, outdoor corners, storage, parking, and a beautiful front elevation without wasting land or budget. The real magic is in planning each square foot with purpose, so the home feels spacious instead of crowded.
This guide is written for readers who love Pinterest-worthy inspiration but also need ideas that actually work in daily life. You’ll find stylish concepts that improve flow, natural light, curb appeal, storage, entertaining, and family comfort. Whether you prefer a clean modern look, a cozy suburban feel, or a more luxurious layout, these ideas can help shape a 200 square yard residence into something polished, practical, and memorable.
1. Modern Front Elevation
- Adds strong curb appeal from the street.
- Works beautifully with stone, glass, concrete, and wood textures.
- Makes a compact plot feel more upscale and intentional.
- Helps define the personality of the entire home.
- Looks great in Pinterest pins because of clean lines and symmetry.
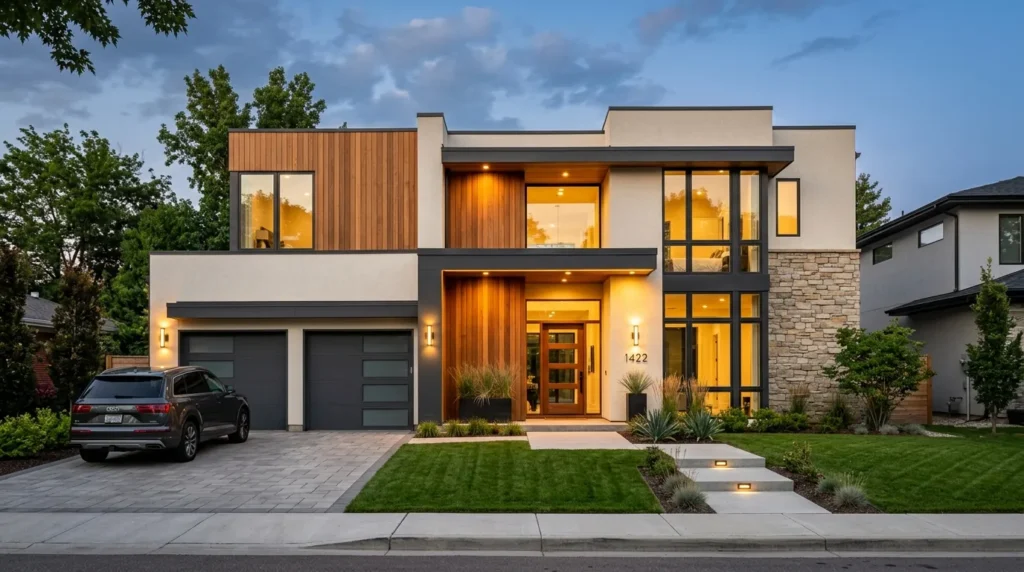
A striking front elevation instantly makes a 200 square yard home feel more expensive and thoughtfully planned. The best approach is to keep the structure clean, balanced, and visually layered instead of overloading the exterior with too many decorative details. Use a mix of textured stone, smooth stucco, metal railings, vertical wooden panels, and large glass windows to create depth. In my experience, homes with simple geometric lines photograph better and look more timeless, especially for USA neighborhoods where curb appeal strongly affects overall property value.
The transformation comes from giving the exterior a clear visual rhythm that feels polished from morning to night. A recessed entry, soft wall lights, slim planters, and a modern garage door can make the house feel welcoming without taking extra land. Choose neutral colors like warm white, charcoal, taupe, beige, or greige, then add one darker accent for contrast. This idea also improves resale potential because buyers often connect emotionally with a home before they even step inside.
2. Open Living Layout
- Makes the main floor feel larger and brighter.
- Connects the living room, dining area, and kitchen smoothly.
- Helps families interact while cooking, eating, and relaxing.
- Works well for entertaining guests in limited square footage.
- Reduces wasted hallway space.
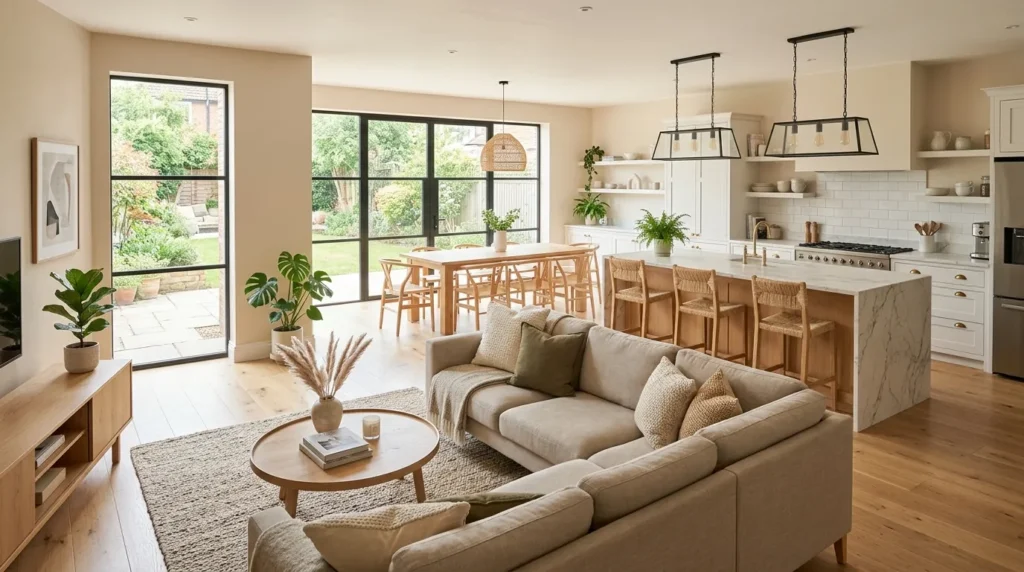
An open living layout can completely change how spacious a 200 square yard property feels. Instead of dividing every function with walls, combine the lounge, dining area, and kitchen into one flowing social zone. This creates better movement and allows natural light to travel deeper into the home. Use area rugs, ceiling details, lighting, or furniture placement to define each zone without closing it off. That’s why many designers recommend open planning for medium-size homes where every foot needs to work harder.
For real-life usability, keep the seating area close to the largest window or patio door, place the dining table between the kitchen and lounge, and use an island or peninsula as a gentle divider. This setup makes weeknight dinners, family conversations, and weekend hosting feel relaxed. Materials like durable flooring, washable wall paint, and stain-resistant upholstery are especially helpful for busy households. The result is a home that feels airy, social, and comfortable without requiring a bigger plot.
3. Central Courtyard
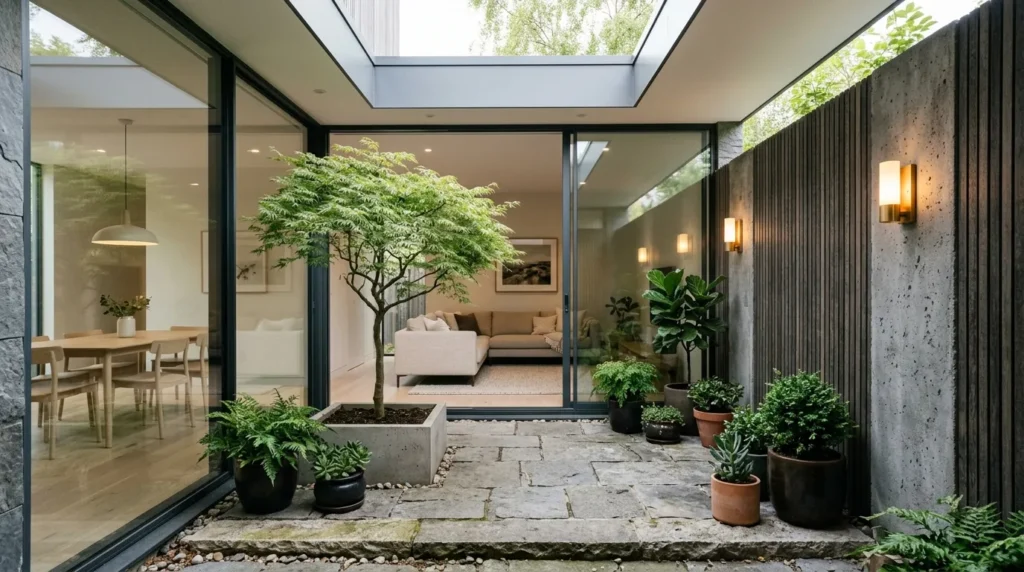
- Brings daylight into the middle of the home.
- Creates a private outdoor moment inside the layout.
- Improves airflow when paired with operable windows.
- Adds greenery without needing a large backyard.
- Makes interiors feel calm and resort-like.
A central courtyard gives a 200 square yard home a peaceful focal point that feels both stylish and practical. Even a small courtyard can brighten surrounding rooms, soften hard surfaces, and create a natural pause between living spaces. It works beautifully beside the dining area, hallway, family lounge, or staircase. Use glass doors or large windows so the courtyard becomes part of the interior view. I’ve seen this work well in many homes where privacy is important but outdoor beauty is still desired.
The best courtyard designs stay simple, low-maintenance, and easy to enjoy daily. Add stone flooring, a small tree, layered planters, wall sconces, and maybe a water bowl or sculptural feature for texture. If your climate has hot summers or cold winters, choose hardy plants and materials that can handle seasonal changes. This idea improves mood, ventilation, and visual depth, making the home feel more custom. It also creates a beautiful Pinterest-friendly moment from multiple rooms.
4. Double Height Lounge
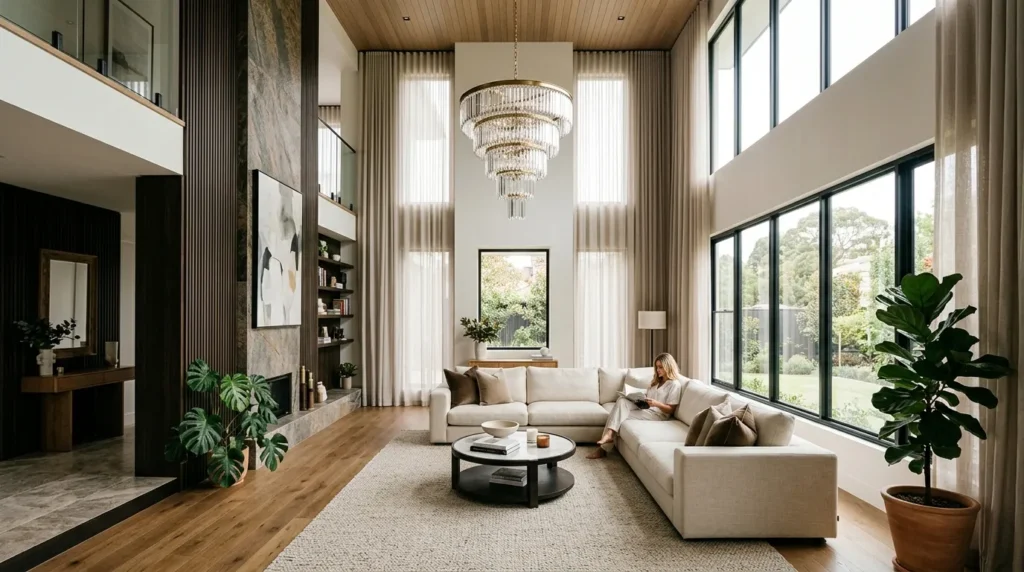
- Makes the main living area feel dramatic and luxurious.
- Allows taller windows and more daylight.
- Creates a premium first impression near the entrance.
- Works well with statement lighting.
- Adds vertical spaciousness without increasing land size.
A double height lounge is one of the most powerful ways to make a medium-size residence feel grand. By opening the ceiling above the main sitting area, the home gains height, light, and architectural drama. This is especially helpful when the plot is limited but you still want a luxury feel. Tall curtains, oversized windows, vertical wall panels, and a sculptural chandelier can make the space look elegant. The key is keeping the furniture grounded so the room feels cozy, not empty.
For everyday use, balance the height with warm materials and practical seating. A large sectional, layered rug, built-in media wall, and textured accent wall can make the lounge feel complete. Use upper windows for daylight, but consider motorized shades if privacy or heat control matters. This idea works best when connected to the entrance or dining area because it creates an impressive view right away. It turns a standard living room into the emotional center of the home.
5. Smart Kitchen Zone
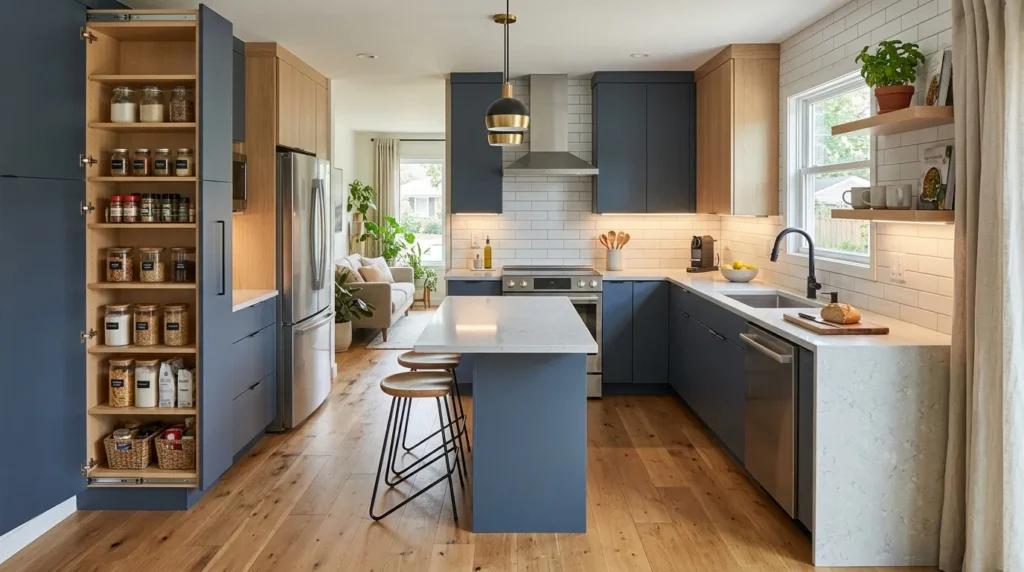
- Improves cooking flow and daily efficiency.
- Adds storage without making the room feel heavy.
- Works with islands, peninsulas, or compact breakfast counters.
- Helps the main floor stay organized.
- Supports both family meals and casual entertaining.
A smart kitchen zone should feel beautiful, but it must first work smoothly for real cooking. In a 200 square yard home, the kitchen often needs to serve multiple roles: meal prep, storage, coffee station, homework spot, and casual gathering area. Use the work triangle carefully, keeping the sink, stove, and refrigerator within easy reach. Tall cabinets, deep drawers, pull-out pantry shelves, and hidden trash storage make a major difference. Practical planning matters more than filling the space with oversized features.
The visual upgrade comes from combining clean cabinetry with durable finishes that can handle daily use. Quartz countertops, ceramic tile backsplashes, matte hardware, under-cabinet lighting, and engineered wood or porcelain flooring are smart choices. If space allows, add a slim island with seating for two or three. If not, a peninsula can give the same effect while saving floor area. The goal is a kitchen that looks polished in photos but also makes busy mornings and family dinners easier.
6. Ground Floor Suite
- Adds comfort for guests, parents, or multigenerational living.
- Makes the home more flexible over time.
- Helps avoid unnecessary stair use.
- Can work as a bedroom, office, or quiet retreat.
- Increases practical value for long-term living.
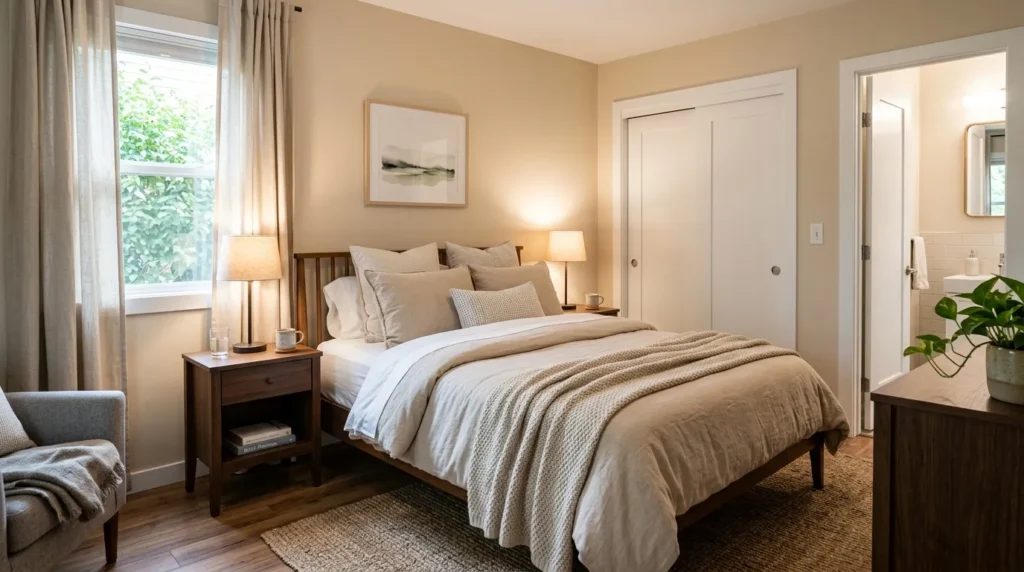
A ground floor suite is a smart feature for families who want flexibility now and in the future. In many USA homes, buyers increasingly appreciate a main-level bedroom because it supports guests, aging parents, teenagers, or even a private work-from-home setup. The suite does not need to be oversized; it simply needs good light, privacy, closet space, and easy bathroom access. Place it away from the loudest living areas so the room feels calm and restful throughout the day.
To make this idea work in a 200 square yard layout, consider a compact attached bath, sliding closet doors, and built-in storage. Use soft wall colors, layered bedding, warm lamps, and blackout curtains to make the room feel finished. When not used as a bedroom, it can become a study, hobby room, or small media den. This flexibility is valuable because family needs change over time. A well-planned main-level suite makes the whole home feel more thoughtful and future-ready.
7. Covered Parking Bay
- Protects cars from sun, rain, and snow.
- Improves the front elevation when designed neatly.
- Can include storage for tools, bikes, or outdoor gear.
- Adds convenience during bad weather.
- Helps organize the entry experience.
A covered parking bay can look stylish when it is treated as part of the architecture, not an afterthought. For a 200 square yard property, the parking area must be efficient because it often shares space with the entry path, landscaping, and front setback. A sleek canopy, modern garage door, or semi-open carport can protect the vehicle while keeping the facade attractive. Materials like metal, concrete, wood-look panels, and stone can help the parking area blend beautifully with the home.
Function matters just as much as appearance, especially for families with daily errands, school runs, and weekend activities. Add wall-mounted storage, a narrow shoe bench near the entry, outdoor lighting, and non-slip flooring for comfort. If the home has a formal front door, keep the walking path clear and visually separated from the car space. This makes arrivals feel organized rather than cramped. A well-designed parking bay improves convenience while adding a clean, premium look to the exterior.
8. Rooftop Terrace
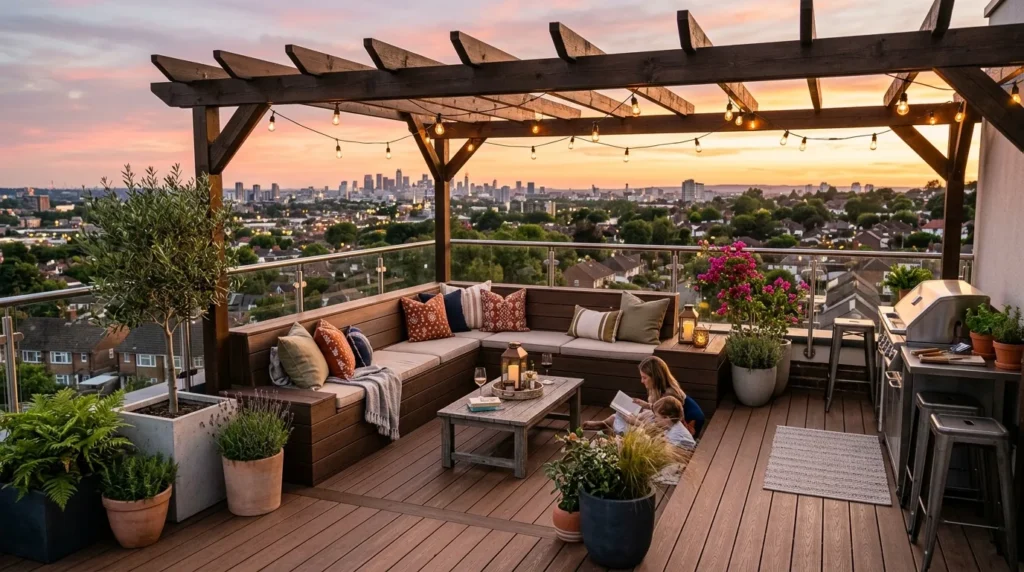
- Adds usable outdoor living without needing a large yard.
- Works well for lounging, grilling, or container gardening.
- Creates a private escape above the main floors.
- Can include seating, lights, planters, and shade.
- Makes the home feel larger and more lifestyle-focused.
A rooftop terrace is perfect when the ground-level outdoor area is limited but you still want fresh air and lifestyle value. It can become a quiet morning coffee spot, a family hangout, or an evening entertaining area. For a 200 square yard home, using the roof creatively adds another layer of function without expanding the footprint. Keep the layout simple with built-in benches, weather-resistant seating, potted plants, and warm string lights or wall sconces for a cozy Pinterest-style look.
Safety, comfort, and weather protection should guide the design from the beginning. Use proper railings, durable outdoor flooring, drainage planning, and shade options like a pergola or retractable canopy. Materials such as composite decking, porcelain outdoor tiles, powder-coated metal, and UV-resistant fabrics work well in many USA climates. Add planters along the edges to soften the hardscape and improve privacy. The result is a rooftop that feels like an outdoor room rather than an empty slab.
9. Minimalist Staircase
- Saves visual space inside the home.
- Creates a clean architectural focal point.
- Works beautifully with wood, glass, metal, or concrete.
- Improves flow between floors.
- Can include hidden storage underneath.
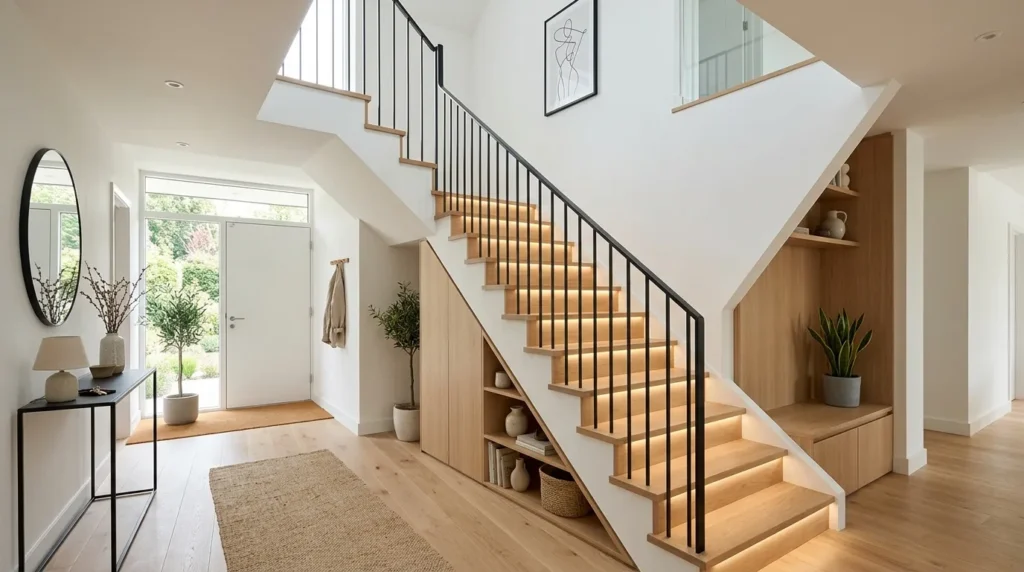
A minimalist staircase can make a compact or medium-size home feel more open and refined. Instead of using bulky railings or heavy decorative details, choose slim profiles, clean lines, and light-friendly materials. Wood treads with black metal rails, glass balustrades, or floating-style steps can instantly modernize the interior. The staircase often sits near the entry or central living space, so its design affects the entire mood of the home. A lighter stair visually expands the room around it.
The area under the stairs should never be wasted. Use it for closed storage, a small reading nook, a powder room, a console table, or built-in display shelves. Soft lighting along the wall or under each tread adds safety and drama at night. In my experience, simple stair designs age better than overly ornate ones because they adapt to many decor styles. This idea gives the home a modern backbone while improving storage and movement between levels.
10. Indoor Outdoor Flow
- Connects the living area with patios, decks, or gardens.
- Makes entertaining feel easier and more relaxed.
- Brings more light into shared spaces.
- Helps small outdoor areas feel useful.
- Creates a resort-inspired daily atmosphere.
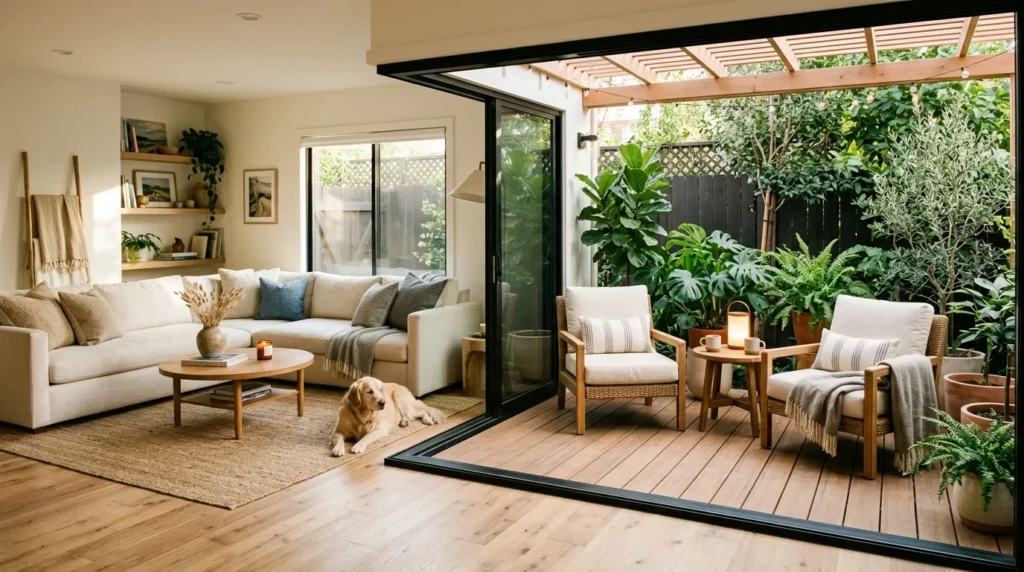
Indoor outdoor flow makes a home feel bigger because the living area visually continues beyond the walls. Large sliding doors, French doors, or folding glass panels can connect the main lounge or dining space to a patio, deck, or side garden. Even a small outdoor strip can feel valuable when it is easy to see and access. Use matching floor tones or similar materials inside and outside to create a smooth transition. This design choice is especially appealing for casual USA lifestyles.
To make the connection practical, plan outdoor seating, shade, lighting, and flooring as carefully as the interior. A small patio with two lounge chairs, a grill corner, potted plants, and weatherproof cushions can become a favorite family space. Keep the door path clear so people can move easily during gatherings. Screens, curtains, or privacy plants can help control views from neighbors. This idea brings comfort, sunlight, and flexibility into daily routines while making the home feel more open.
11. Warm Exterior Palette
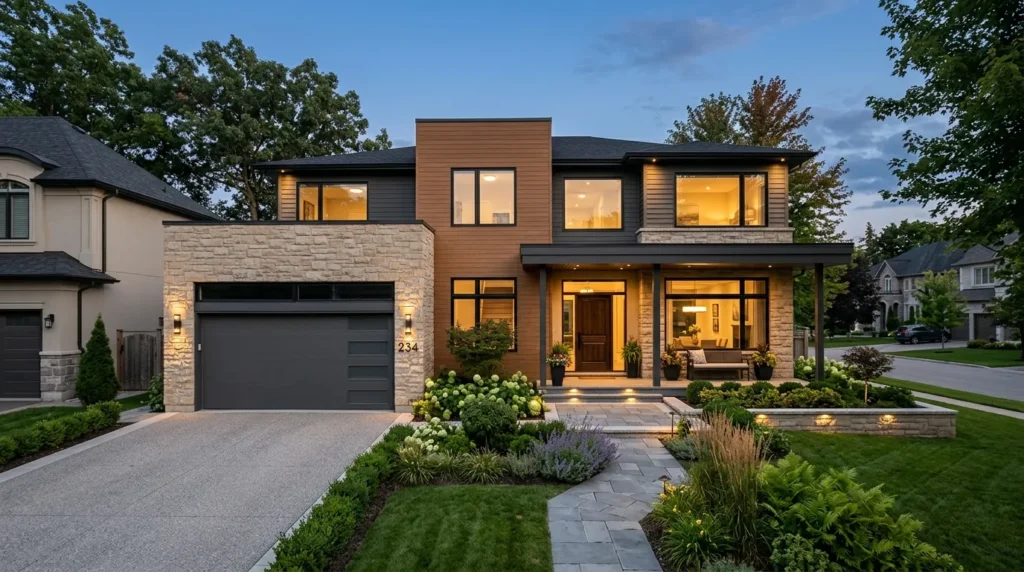
- Softens modern architecture with welcoming colors.
- Works well with natural stone, wood, brick, and stucco.
- Makes the home look elegant in different seasons.
- Adds depth without making the exterior feel busy.
- Creates a timeless Pinterest-friendly curb appeal.
A warm exterior palette can make a modern home feel inviting instead of cold or flat. For a 200 square yard residence, colors should enhance the structure without overwhelming it. Warm white, sand, taupe, greige, clay, soft brown, and charcoal accents work beautifully together. Add texture through stone cladding, wood-look panels, brick details, or matte metal elements. The goal is to create a balanced facade that looks calm during the day and cozy under evening lights.
The best results come from choosing three main exterior tones and repeating them with intention. Use the lightest shade on large wall areas, a medium tone for texture, and a darker accent for frames, railings, or the garage. Avoid too many competing finishes because they can make the elevation feel smaller. I’ve noticed that warm neutrals photograph especially well for Pinterest because they feel both aspirational and achievable. This palette gives the home a polished, livable, and long-lasting appearance.